01
Cob (earth & straw) walls
Load-bearing monolithic walls built up in layers from subsoil, sand and straw — no formwork, no blocks, sculpted by hand.
Natural building in cob — monolithic earth-and-straw walls with deep window reveals, sculpted forms and high thermal mass — offered as a deliberate residential service alongside conventional construction.
Cob is one of the oldest building methods there is: walls built up by hand from a stiff mix of subsoil, sand and straw, with no bricks, no blocks and no formwork. The result is a thick, monolithic, sculptural wall with high thermal mass — slow to heat, slow to cool — and a soft, hand-made character that cannot be reproduced in blockwork. It suits people who want a genuinely natural, low-embodied-energy home and are drawn to the aesthetic.
This service is for clients building a cob or part-cob home, usually on rural or farmhouse land, who want a contractor that takes the method seriously rather than talking them out of it.
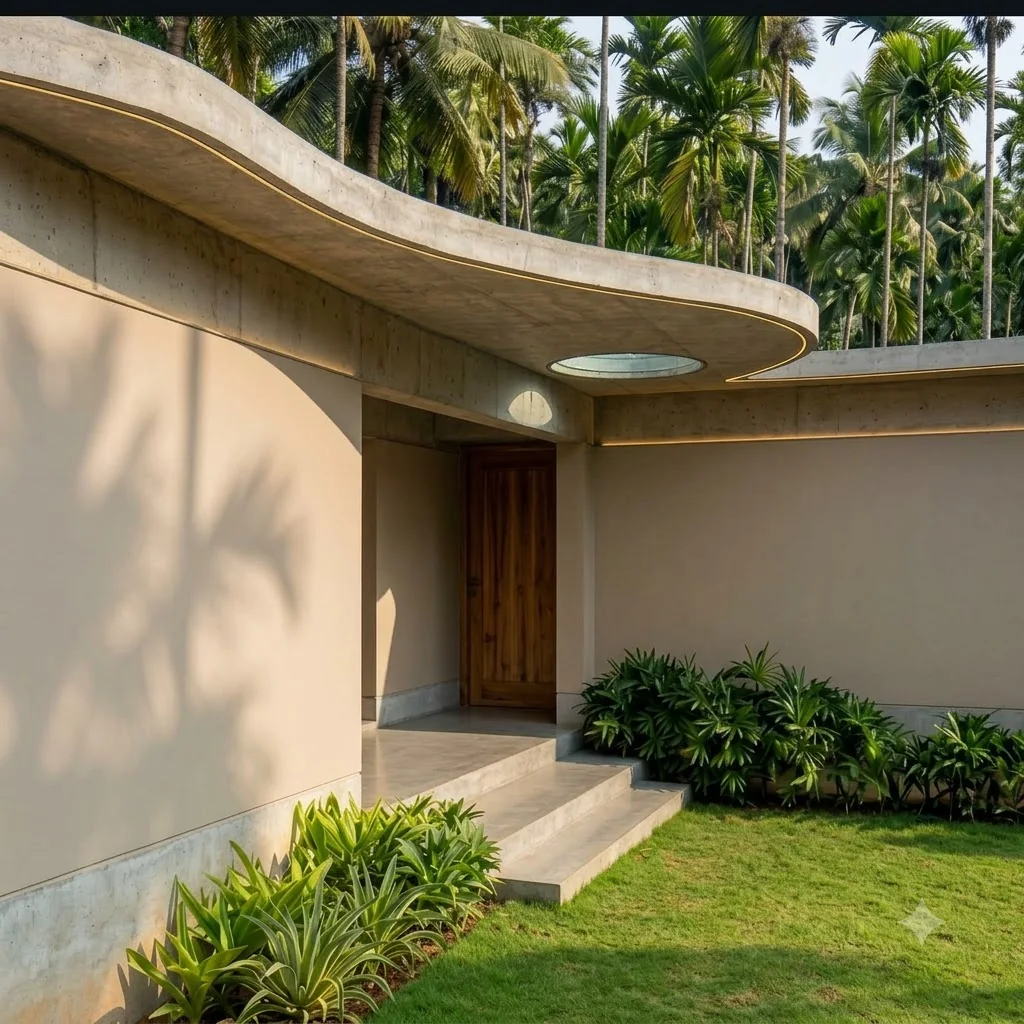
The two things that determine whether a cob house lasts are keeping the wall dry from below and from above — “a good hat and good boots”, as natural builders put it. PBJ Infra details a proper stone or concrete plinth and a generous roof overhang first, then builds the walls, then finishes them in breathable lime or earth plaster. Where a fully monolithic earth build does not serve the brief — long spans, bathrooms, service runs — PBJ designs a hybrid, using conventional construction for those elements and one team across both.
Cob house projects almost always sit within a wider farmhouse construction brief and start with land development on the plot.
Load-bearing monolithic walls built up in layers from subsoil, sand and straw — no formwork, no blocks, sculpted by hand.
A stone or concrete plinth to lift the earthen wall clear of ground moisture, plus a generous roof overhang — the two details a cob house lives or dies on.
Lime or earthen plasters that let the wall breathe, in place of cement render that would trap moisture.
Cob for the parts that benefit from mass and sculptural freedom, conventional construction for spans, wet areas and services where it makes more sense.
Cob house construction is listed as a distinct, deliberate service line by PBJ Infra, alongside conventional farmhouse construction — not a novelty add-on.
PBJ builds in conventional RCC and blockwork as well, so a hybrid cob-and-conventional design is handled by one team.
Operating since 2018, with permits and approvals handled directly and a 5-year structural warranty.
Assess the site, subsoil suitability, climate exposure and how much of the build should be cob versus conventional.
Wall layout, plinth and roof detailing, opening positions and a finish specification suited to natural building.
Plinth first, then cob walls built up and trimmed in stages with drying time between lifts, then roof, then natural plasters.
Final inspection, and maintenance guidance specific to earthen walls and lime finishes.
Yes — ferro-concrete design, ferrocement domes and cob-house construction are part of PBJ's specialized services, alongside standard pool and building work.
Yes — the process includes 3D visualization and detailed planning before construction, so design and build stay with one team.
Yes — PBJ Infra handles necessary permits, approvals and regulatory compliance, and is well-versed in local building codes.
A 5-year warranty on structural work and a 2-year warranty on equipment, covering defects in materials or workmanship under normal usage conditions.