01
Thin-shell roofs & canopies
Curved shells, vaults and folded-plate roofs that span without internal columns and use far less concrete than a flat slab of the same reach.
Ferrocement and thin-shell concrete for curved, sculptural and column-free forms — shells, vaults, folded plates, tanks and feature elements that standard beam-and-column contracting can't produce economically.
Ferro concrete — more precisely ferrocement — is a thin, highly reinforced skin of cement mortar. Because the reinforcement is distributed through the whole section as fine mesh rather than concentrated in bars, the material can be formed into thin curved shells that carry load through their shape. That makes it the natural choice for domes, vaults, shell roofs, curved tanks and sculptural elements: forms that a conventional beam-and-column frame either cannot produce or can only produce at high cost and weight.
This service is for architects and clients with a specific curved or sculptural structure in mind, and for functional structures — tanks, canopies, long-span roofs — where a thin shell is simply the more efficient solution.
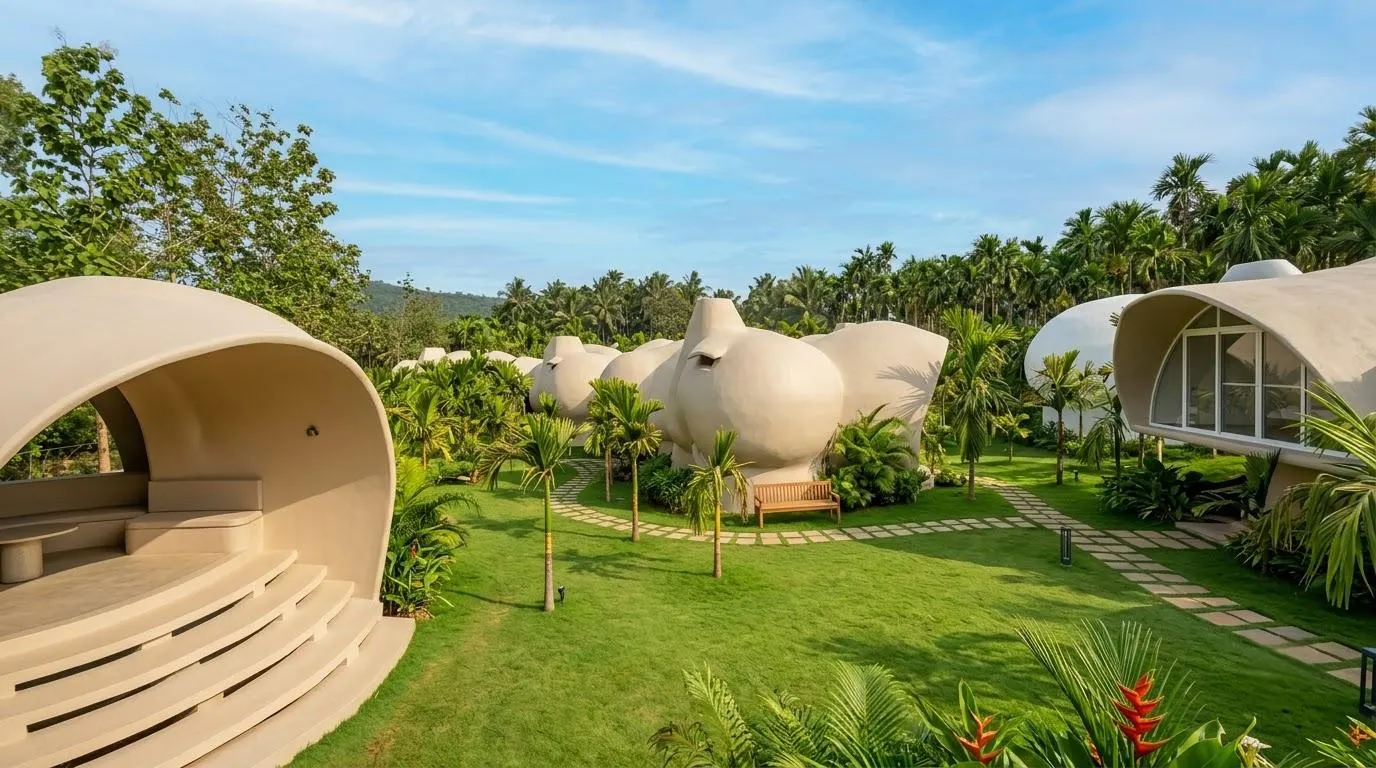
PBJ Infra treats every thin-shell project as structural engineering before it is construction. The shell geometry is resolved for the spans and loads, the mesh and armature are designed layer by layer, and the mortar mix and its application sequence are specified — because with ferrocement the workmanship is the structure. PBJ’s dome-cottage cluster at AKAYA Resort in Gokarna is the built reference for this capability.
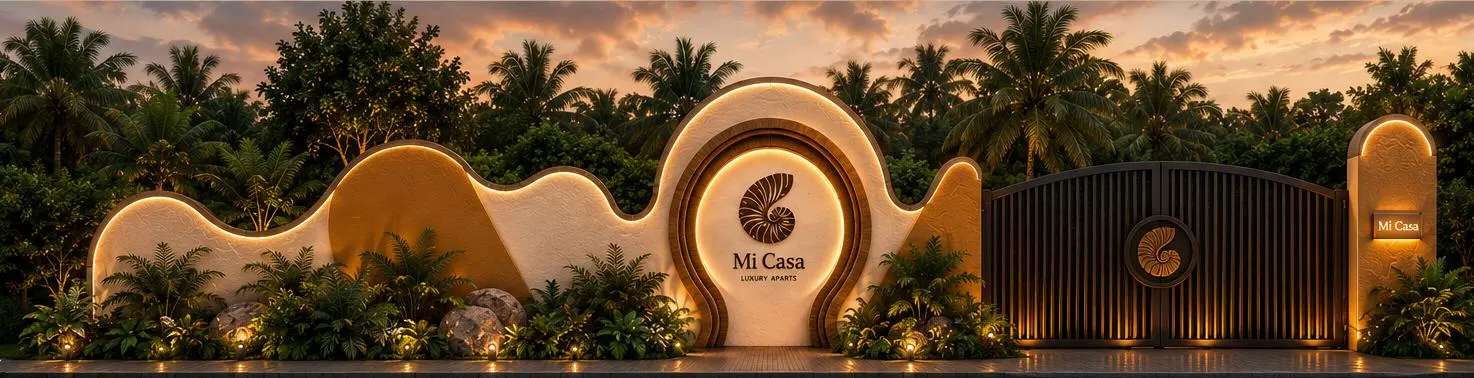
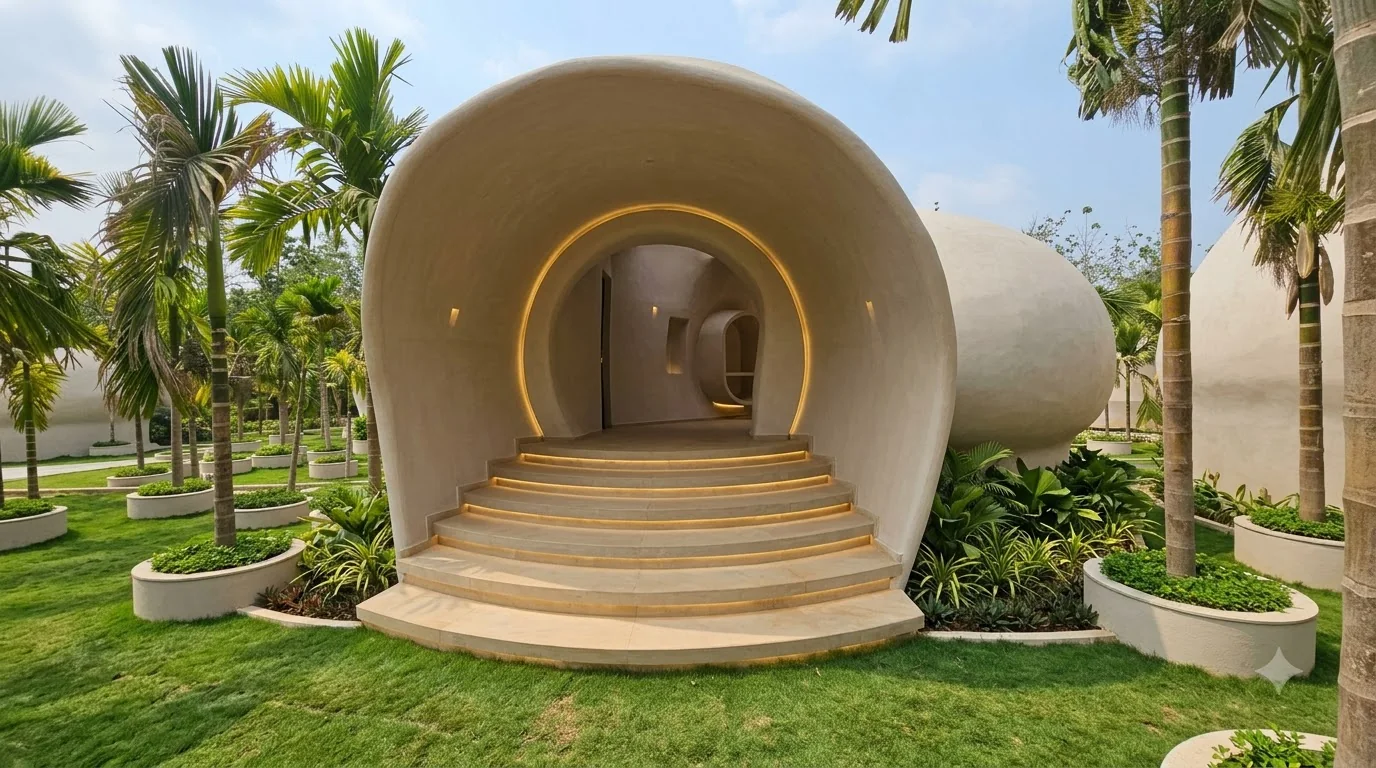
The most common form of this work is the ferrocement dome — the dome-cottage cluster at AKAYA Resort, Gokarna, is PBJ Infra’s example of the technique across a whole site — 10 dome cottages on a 10-acre resort, now in its final stage. The sculptural free-form entrance wall PBJ built for Mi Casa at Kanakapura shows the same curved-surface capability applied to a feature element rather than a shelter. Thin-shell structures on greenfield sites usually begin with land development.
Curved shells, vaults and folded-plate roofs that span without internal columns and use far less concrete than a flat slab of the same reach.
Free-form walls, staircases, screens and feature pieces where the shape is the design intent.
Curved-wall water tanks and reservoirs, using ferrocement's long track record as a tank material.
The dome is the most common thin-shell form PBJ builds — covered in detail on the dedicated ferrocement dome service.
Ferro-concrete design underpins PBJ Infra's dome-cottage cluster at AKAYA Resort, Gokarna and its broader specialised structural work.
It is a distinct technical skill — reinforcement layering, mix design and application sequence differ from conventional RCC — and most contractors are not equipped for it.
Operating since 2018, GST- and UDYAM-registered, with a 5-year structural warranty.
Understand the form the client or architect wants and whether a thin-shell approach is the right way to achieve it.
Shell geometry, reinforcement mesh and armature design, mortar-mix specification, and coordination with openings and services.
Formwork or armature, layered mesh, mortar application in controlled layers, curing, then finishing.
Structural inspection, waterproofing check and warranty documentation.
Yes — ferro-concrete design, ferrocement domes and cob-house construction are part of PBJ's specialized services, alongside standard pool and building work.
Yes — the process includes 3D visualization and detailed planning before construction, so design and build stay with one team.
A 5-year warranty on structural work and a 2-year warranty on equipment, covering defects in materials or workmanship under normal usage conditions.
Cost depends on scope, size and finish level. PBJ doesn't publish fixed pricing — the project planner starts a consultation where a detailed, project-specific quote is prepared.